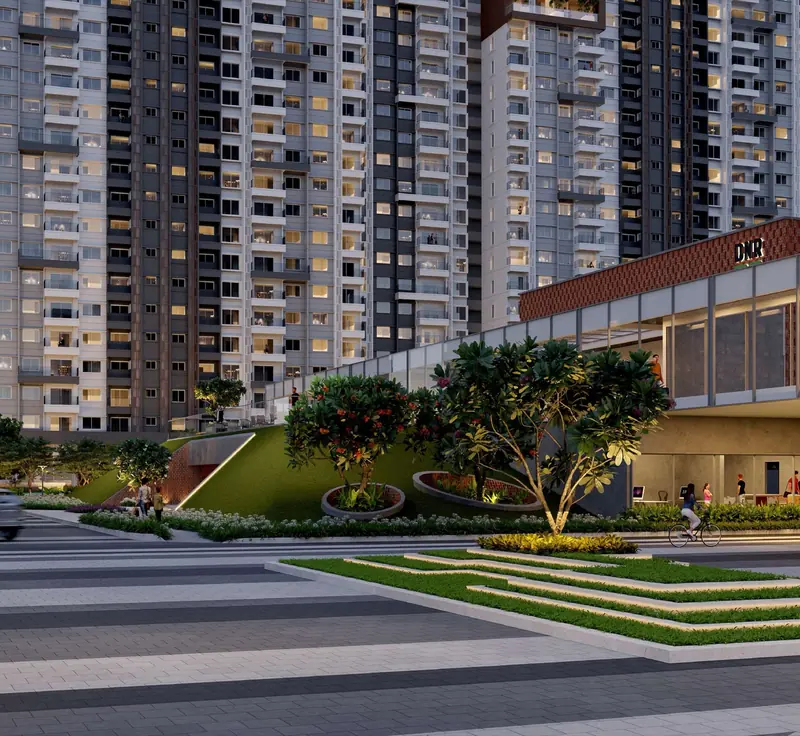
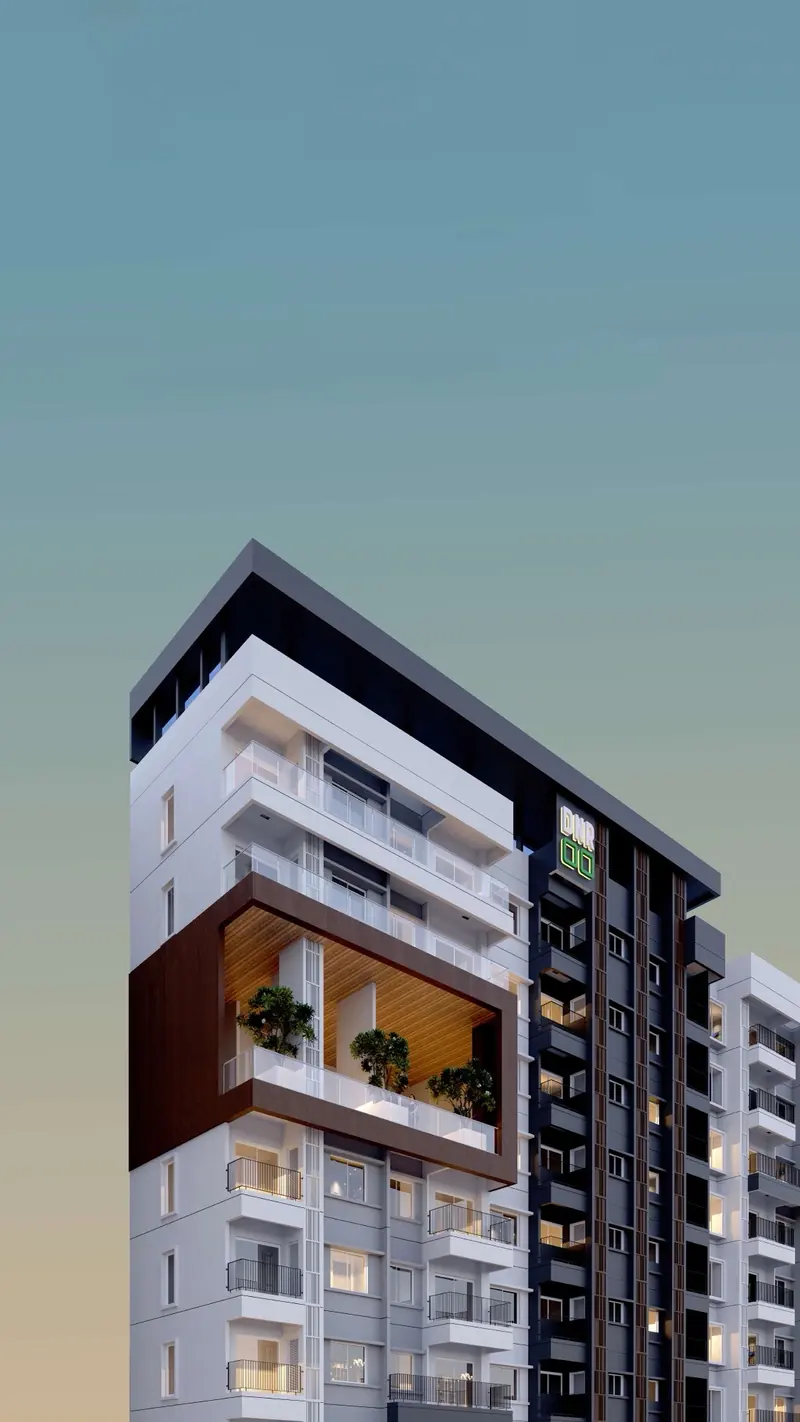
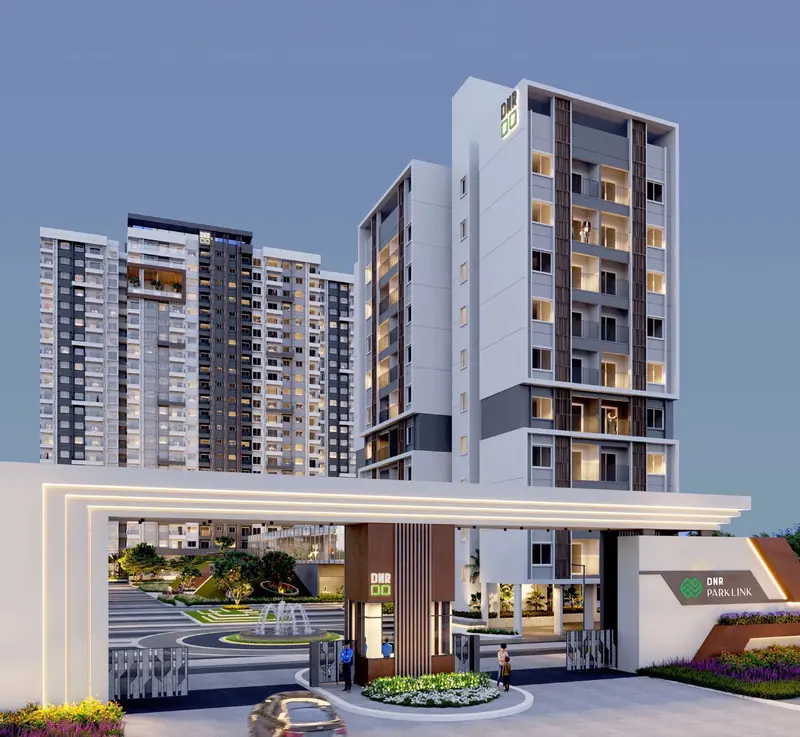
DNR Parklink is a community of 784 flats on 8.35 acres at Hennur, built as five blocks of ground plus 22 floors. It offers one of the wider size ranges on this site, from a 700 sq ft 1 BHK to a 3 BHK of 1,967 sq ft.
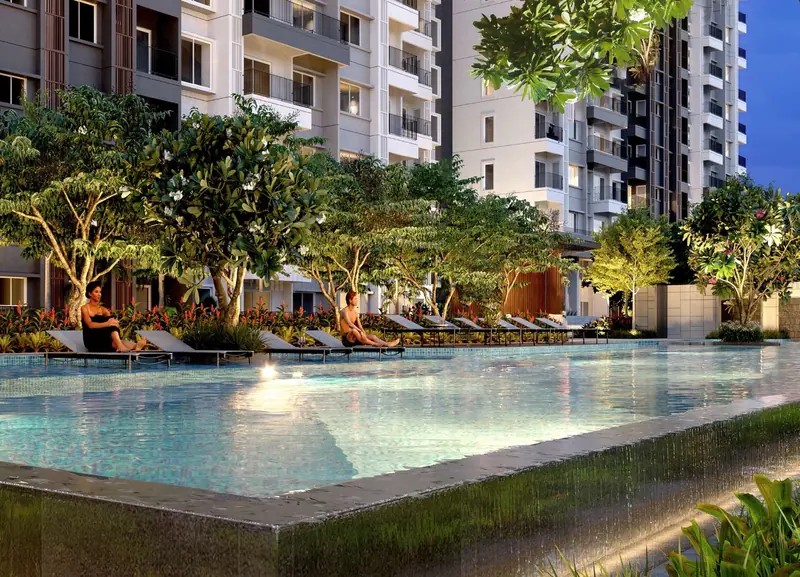
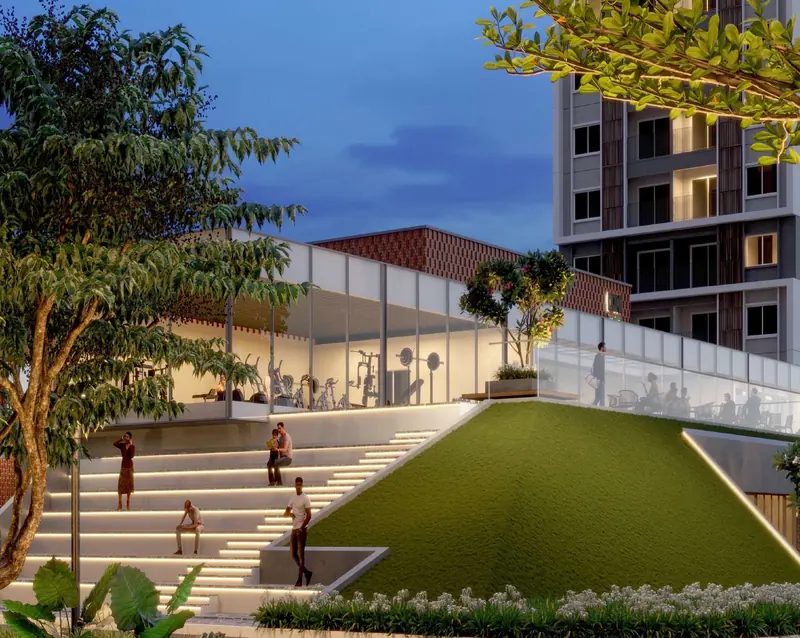
Its 40,000 sq ft of clubhouse and amenities includes a gym, squash and badminton courts and spaces for work. The grounds have about 60 listed features, including a 30 m lap pool, a tennis court and a mini soccer field.
DNR Group's completed projects include DNR Atmosphere in Whitefield, DNR Reflection and DNR Arista in Bellandur, and DNR Habitat in Mahadevapura.
Status: Ongoing.
Karnataka RERA: PRM/KA/RERA/1251/446/PR/040823/006113 (Phase I). Verify it at rera.karnataka.gov.in.
| Residence | Size | RERA carpet | Total |
|---|---|---|---|
| 2 BHK + Study (A7) | 1,357 sq ft | 912 sq ft | ₹1.71 Cr |
| 2 BHK + Study (B7) | 1,357 sq ft | 912 sq ft | ₹1.74 Cr |
| 2 BHK + Study (A3, B3) | 1,385 sq ft | 934 sq ft | ₹1.75 Cr |
| 3 BHK + 2 Toilets (A4, B4) | 1,567 sq ft | 1,054 sq ft | ₹2.00 Cr |
| 3 BHK (A2, B2) | 1,720 sq ft | 1,147 sq ft | ₹2.18 Cr |
| 3 BHK (A8) | 1,720 sq ft | 1,147 sq ft | ₹2.19 Cr |
| 3 BHK (B8) | 1,720 sq ft | 1,147 sq ft | ₹2.23 Cr |
| 3 BHK (A5) | 1,727 sq ft | 1,147 sq ft | ₹2.16 Cr |
| 3 BHK (B5) | 1,727 sq ft | 1,147 sq ft | ₹2.19 Cr |
| 3 BHK (A6) | 1,890 sq ft | 1,245 sq ft | ₹2.40 Cr |
| 3 BHK (B6) | 1,890 sq ft | 1,245 sq ft | ₹2.44 Cr |
| 3 BHK (B1) | 1,899 sq ft | 1,245 sq ft | ₹2.36 Cr |
| 3 BHK (A1) | 1,899 sq ft | 1,245 sq ft | ₹2.43 Cr |
| 1 BHK | 700 sq ft | On request | |
| 3 BHK, larger plan | 1,967 sq ft | On request |
From the developer's Phase 1 cost sheet, at first-floor level. Totals include one car park, PLC for that series, 5% GST and the listed additional charges. Higher floors add ₹15 per sq ft per floor and extended balconies add ₹100 per sq ft. Stamp duty and registration are extra. The sheet says rates are subject to confirmation and can change. The 1 BHK and 1,967 sq ft plans appear in the brochure but not on this sheet.


On the developer's Phase 1 cost sheet, totals at first-floor level run from ₹1.71 Cr for a 1,357 sq ft 2 BHK with study to ₹2.44 Cr for a 1,890 sq ft 3 BHK. Stamp duty and registration are extra.
1 BHK of 700 sq ft, 2 BHK with study of 1,357 to 1,385 sq ft, 3 BHK with 2 toilets of 1,567 sq ft and 3 BHK of 1,720 to 1,967 sq ft.
PRM/KA/RERA/1251/446/PR/040823/006113 for Phase I, as printed on the developer's cost sheet.
The brochure gives 9.5 km to Manyata Tech Park and 2.9 km to Bhartiya Tech Park.
We answer from 9am to 9pm IST, every day. Ask us for floor plans and the developer's latest price sheet before you travel.
3rd Floor, 5AC-430, 2nd Block, Ring Road, HRBR Layout, Kalyan Nagar, Bengaluru 560043